A Smart Home Wiring Plan: Everything I Decided Before the Plaster Went On

This post may contain affiliate links. As an Amazon Associate we earn from qualifying purchases. Disclosure.
Most smart home advice starts after the walls are closed. The choices that shape a house get made earlier, with an electrician, a pencil and a floor plan. This is what I locked in at the cable stage, and what I left open.
Every smart home guide I read before building told me which hub to buy. Not one told me to stand in the shell of my own house with an electrician and decide where the neutral goes. That conversation is the one that mattered.
TL;DR: The hub is an afternoon's work to replace. The copper inside your walls isn't. Before plaster, settle five things: deep boxes, a neutral in every box, bulbs that never lose power, one switch per room, and network cable laid in the same pass as the electrics. Everything else can wait.
One honest caveat first. This house isn't lived in yet. I can tell you what I decided and why, but I can't give you a "what I regret" list, because nothing has had the chance to disappoint me. Anyone who writes one for a house nobody sleeps in is guessing. I'd rather say that than invent wisdom after the damage.
Why Does the Wiring Plan Matter More Than the Hub?
Because it's the only part of a smart home you can't update. Firmware gets patched. Hubs get swapped. The Aqara Zigbee devices in my flat have survived two changes of controller without a single cable being touched, which tells you how little the radio layer commits you to.
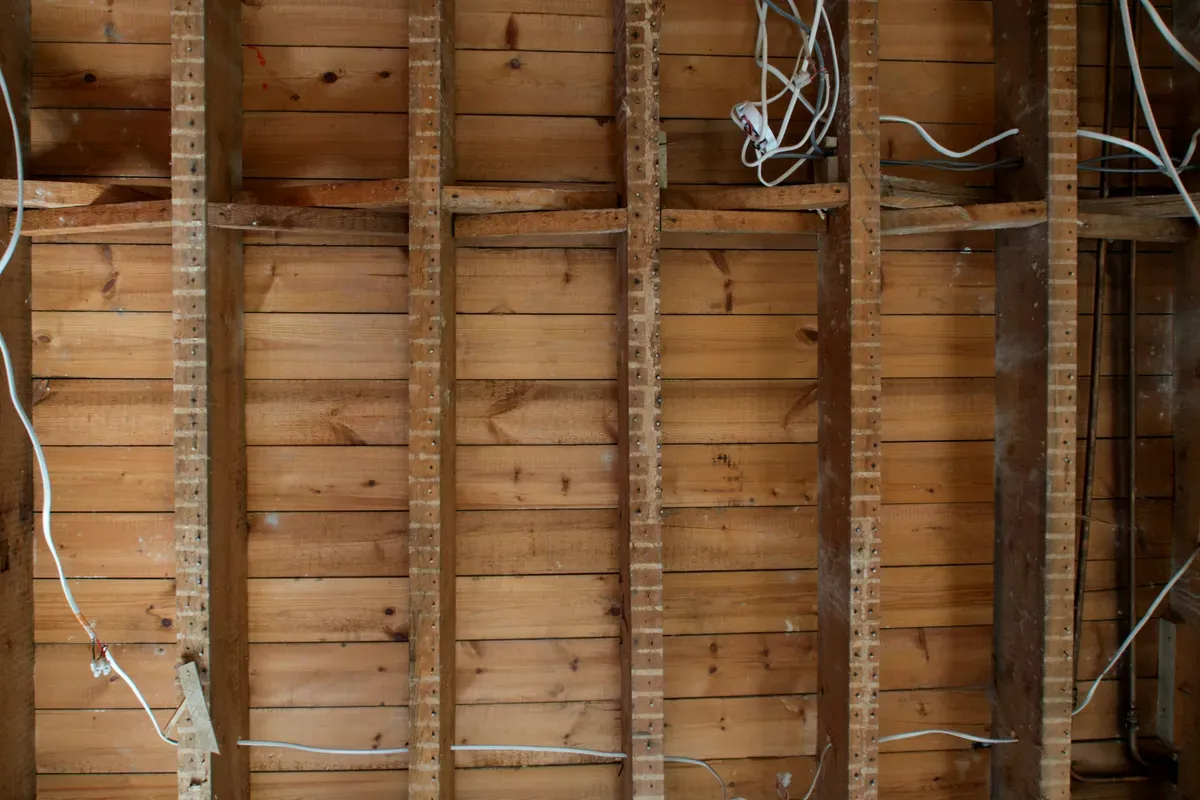
Plaster is different. Once it's on, every change becomes a compromise between where you want something and where a cable can still reach. That's why a smart home wiring plan has a window, and the window closes with the walls. Decide before plaster or live with what the electrician guessed.
So what actually has to be decided? Less than you'd think, and almost none of it is about devices.
What Did I Decide About Switch Boxes and Neutral Wires?
Three decisions, all made at the cable stage, all taken in one conversation with the electrician.
- The deepest boxes available under every switch, not "where it fits". A smart relay or controller has to live in there next to the cables, and a standard shallow box leaves no room for it.
- A neutral conductor in every switch box. No exceptions, no "we'll see". I wasn't prepared to design around a missing neutral.
- Bulbs permanently powered. The lighting circuit is never interrupted by a wall switch. The lamp is always live, and a controller decides whether it shines.
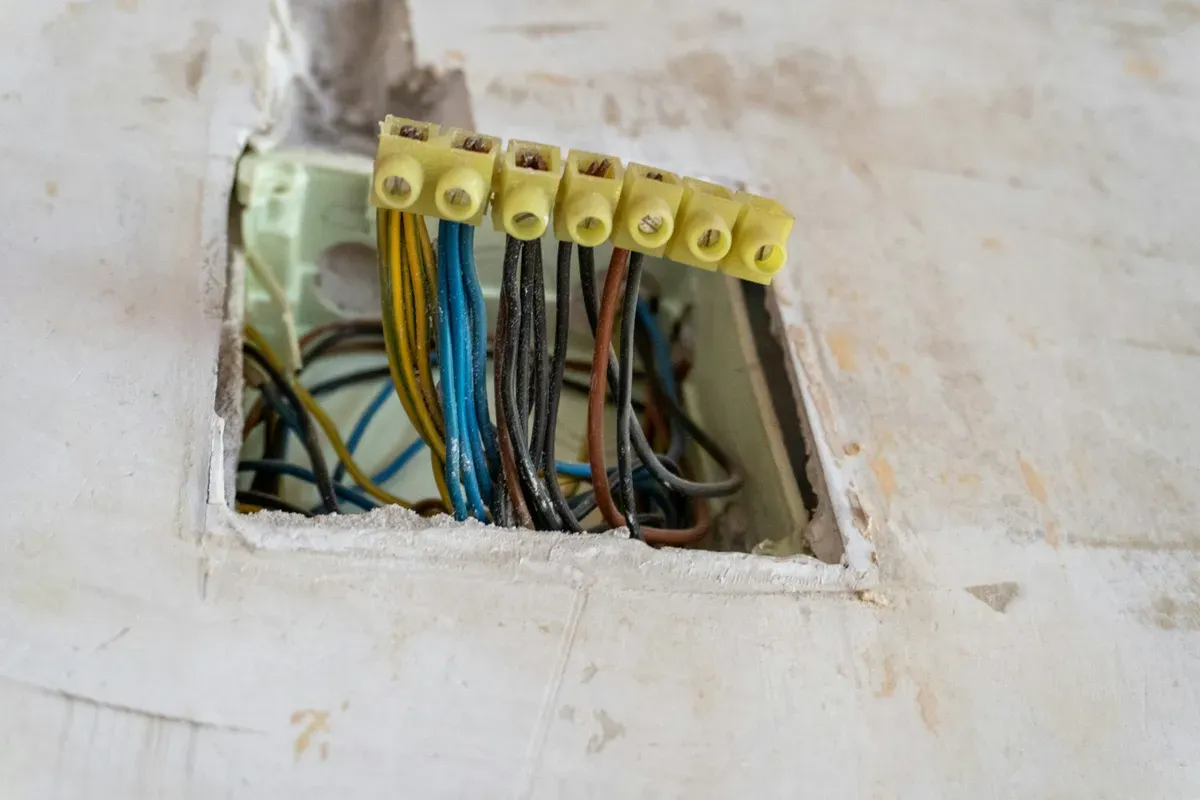 Photo by Valentin Zickner on Unsplash
Why Not Just Buy Smart Bulbs and Skip All This?
You can, and plenty of people should. A smart bulb in a lamp needs no electrician at all. But a bulb on a conventional switch loop has a nasty failure mode: someone flips the wall switch, the bulb loses power, and the automation that was going to turn it on has nothing to talk to. Every household has one person who does this at 11 PM.
Wiring the lamp as always-live removes the problem from the building rather than from the software. The wall key stops being a power switch and becomes an input. That's the whole trick, and it can only be done in the wall.
What About the Wall Key Itself?
It sends a signal; it doesn't cut a circuit. I'll be blunt about the cost, because most guides skip it. With this design, if the home server is down, the wall key does nothing and the lights stay as they are. The single point of failure moved from copper to a computer. I accepted that on purpose, and I'll come back to how I've tried to shrink it.
Why One Switch Per Room and One Place Where Cables Meet?
The topology is deliberately boring. All the lighting cables of a room run to a single box at the switch. One global switch per room, not a panel of keys and not one switch per fitting. Colour temperature, brightness and scenes are the controller's job, not the wall's.
The execution drawings from the interior designer already carry a separate symbol for that room switch, plus a symbol for a smart controller on 230 V as its own piece of hardware. So it wasn't something I improvised on site. It was on paper before a single cable was pulled.
Here's the part that surprised me. I assumed a smart house would mean more copper. The electrician said the opposite: the lighting was unusually simple, because there were no staircase circuits and nothing with several switches feeding one fitting. The legend still lists staircase and cross-over switches. We didn't use a single one.
Why? Because the job of "switch from either end of the corridor" moved into software. Two keys that merely report to Home Assistant don't need a cable between them. My electrician had less to do, not more, and I think that's the most counterintuitive fact in this whole build.
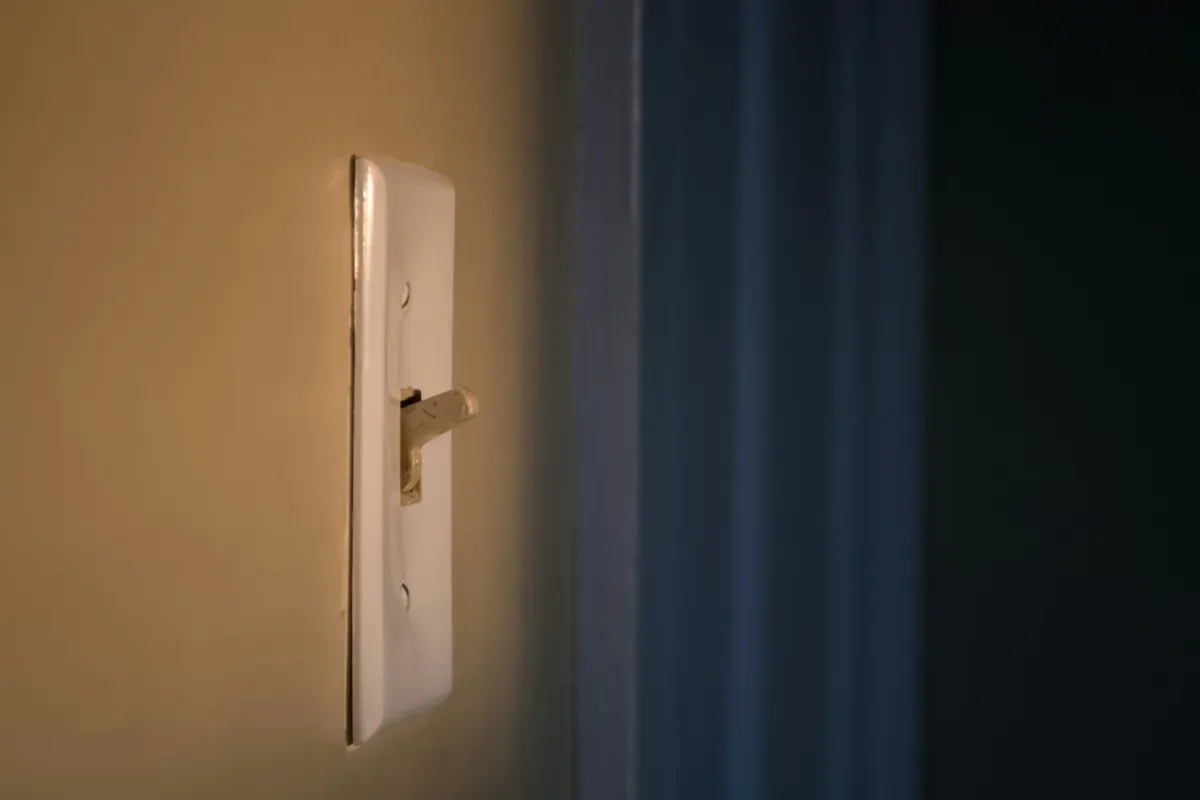 Photo by Steve A Johnson on Unsplash
Which Controllers Go in Those Boxes?
I haven't bought them yet, so treat this as a decision, not a running system. The direction is unbranded Zigbee controllers paired straight to a USB coordinator on the Home Assistant machine, probably Sonoff or something equally anonymous, with no bridge, no vendor app and no account. The ZHA integration is the documented route for that kind of setup.
The wiring waits for them. That was the point. Whatever I buy in a year fits a box that was cut for it two years earlier.
What Did Heating, Blinds and Alarm Need From the Walls?
The less glamorous systems asked for more planning than the lights did.
Underfloor heating is ten zones covering roughly 159 square metres. The spread is huge. The smallest zone, a WC, is 1.8 m2, and the largest, a study upstairs, is 32.7 m2. One loop heats an area eighteen times bigger than another, so they can't share a schedule. That's a software decision, but the controllers are wired on the wall at 140 cm, in the same frame as the sockets and switches. Plan their position with the rest of the frame, not as an afterthought.
Blinds are twelve external roller shutters with io-homecontrol motors, specified when the windows were still holes in the wall. The power feed for each is drawn on the plans. They run on a TaHoma box today and aren't in Home Assistant yet, so I'm not going to claim the sun closes them automatically. That's the target, not the status. For external shutters, incidentally, I'd worry about frost long before wind: water freezes in the guide rails and the motor pulls against ice. A temperature lockout is the automation worth building. The Somfy guide below covers the motors in more depth.
Alarm and low-voltage lighting also got their places on paper early. The alarm controller and ceiling detectors are on the drawings from the start, flagged for the installer to verify. Twelve-volt circuits for LED strips and fittings run from transformers hidden in joinery, and the plans name the spots.
None of these is a "smart" feature. All of them are things you can't add after plaster without a chisel.
Why Did the Network Cabling Get Its Own Trade?
Because I treated it as a parallel trade, not an add-on. Most advice says "run Cat6" and stops there. It never says when.
The answer is: in the same pass as the electrician. Two network cables, in conduit, to every data outlet. The PoE cable runs for cameras and access points were laid together with the electrical installation, in one go, not afterwards. Camera and access point positions were fixed before the plaster, while I could still choose where they should be. Ceiling outlets are drawn as Wi-Fi points, and the floor has a floorbox with four sockets, one of them for the internet.
The redundancy went into data, not copper. I want to be exact about that, because the opposite would sound impressive and be false. There are no empty spare conduits in the electrical installation. Every cable has a destination. A few supply points for 230 V and 12 V are left as outlets waiting for a specific device. The spare capacity is the second network cable at each point.
How many access points will the house end up with? I don't know. One router plus two or three access points is the plan, and the final count waits until we've moved in and there's something to measure. The cables exist; the purchases can wait. I think that's a better posture than the usual "buy a full set per square metre" advice.
Why Didn't I Choose KNX?
Because of price, and because I didn't know it existed.
In the electrical design notes there's one sentence saying the standard version could be changed to KNX, decision left to the owner. I had to ask what KNX was. When I did, the answer was that it's a professional bus that costs several times more per control point than the consumer devices Home Assistant talks to. So the house went standard 230 V with deep boxes.
The window closed with the plaster, too. KNX wants its own bus cable, and this installation has no empty conduits to pull one through. That's a real constraint, not a footnote.
But I haven't shut the door for good. If a wing or a room ever justifies it, I'll add KNX as a subsystem and bridge it into Home Assistant. Because the layer above stays neutral, adding a professional bus later is a purchase, not a migration. And KNX, being decentralised, answers exactly the weakness I accepted above: lights keep working when a server is down. Same idea, two prices, two failure points.
What Does This Design Cost, and What Reduces It?
I promised the bill. Here it is.
When Home Assistant is down, lights controlled by those boxes don't respond to the wall keys. That's a consequence of the topology, and I won't pretend otherwise. What I've done about it:
- A UPS under the Home Assistant machine.
- A second internet line, with automatic failover through a Ubiquiti gateway, so remote access and notifications don't die with one provider. The Home Assistant host and rack setup has the details.
- A rule that nothing in the house may wait for a person after a power cut. That's a requirement, not a measurement. The test where I switch the main breaker off and write down what didn't come back hasn't happened yet, and until it does I'm calling it a rule.
One thing I haven't done: Zigbee direct binding, which would pair a switch straight to a bulb group and survive a dead coordinator. I only learned the mechanism existed after the installation was done. I'd like to try it on one pair and report back. If you're planning your own build, read up on it first. It's the cheapest mitigation I know of.
What Should You Settle Before the Plaster Goes On?
If you've got a week and a floor plan, I'd decide these, in roughly this order:
- Switch box depth, everywhere.
- Neutral in every box.
- Permanent power to every light.
- One room switch, and where the room's cables meet.
- Network cables (two per point) laid with the electrics, and camera and access point positions fixed.
- Where heating controllers, blind power feeds and the alarm panel go.
- Whether you're closing the door on KNX, and whether you mind.
A hub is an afternoon's work to replace. The copper in your walls is not.
Notice what's missing from that list: brands. I've picked mine, but I'd tell you to pick yours last. A house wired this way works with whatever the market sells in three years, and that's the only forecast I'm confident making. When you do reach the hub question, the Home Assistant Yellow vs Green vs DIY comparison is a sensible next stop.
Frequently Asked Questions
Should a smart home wiring plan include a neutral wire in every switch box?
Yes, if you want freedom to choose switches and relays later. Many smart switches and in-wall relays need a neutral conductor to power their own electronics, and adding one after the walls are closed means opening them. A neutral costs almost nothing at the cable stage and a great deal afterwards, so it belongs in every box, not just the ones you plan to automate first.
Is it better to buy smart bulbs or smart switches before building?
That choice is really made at the cable stage. Smart bulbs need a circuit that is never cut by a wall switch. Smart switches and relays need a deep box and usually a neutral. Wiring the box for either approach, with a permanent live feed and a neutral, keeps both options open, which a plain two-wire switch loop does not.
Do I need KNX in a new smart home?
Not necessarily. KNX is a professional, decentralised bus that keeps lights working when a server is down, but it costs several times more per control point than consumer Zigbee gear and needs its own bus cable run before plaster. A standard 230 V installation with deep boxes can still be bridged to Home Assistant, and a KNX subsystem can be added in one wing later.
Sources & References
- KNX Association - What is KNX? knx.org
- Home Assistant - KNX integration home-assistant.io
- Thread Group - What is Thread? threadgroup.org